
Indoor Playground Layout Planning: The Four Numbers to Measure First
Most indoor playground projects go wrong before a single piece of equipment is chosen — in the gap between the floor area on the lease and the usable area a design can actually occupy. This guide sets out the four numbers to measure first (clear height, usable area after use zones and circulation, sightline radius from adult seating, and structure footprint per age band), explains why ASTM F1487 use zones are not usable floor, and gives a space allocation model for 300 m², 600 m² and 1,200 m² venues.
- The sequence error that costs the most money
- The four numbers, and what each one rules out
- Use zones: the invisible area that breaks budgets
- Zoning by age and energy
- Sightlines: design for the adult, not the child
- Circulation and the entry sequence
- Vertical space: what clear height actually buys you
- A space allocation model by venue size
- Accessibility and egress, decided on the plan
- Five layout mistakes to design out
- How to validate a layout before fabrication
- FAQ
The sequence error that costs the most money
The expensive mistake in this industry is not buying poor equipment. It is selecting equipment before measuring the space — then discovering that the multi-level tower does not fit under the beams, that the party room has no sightline to the structure, or that the queue for the slide ends in the fire exit.
A layout is a set of constraints expressed on paper. Equipment selection is what you do inside those constraints. When the order is reversed, the design has to be retrofitted to hardware that has already been quoted, and retrofits are where budgets and schedules fail.
The four measurements below are cheap to obtain and take an afternoon with a laser measure and the building's drawings. They eliminate options for free.
The four numbers, and what each one rules out
A note on the third number. Sightlines are the most under-designed element in indoor play, and the one customers feel immediately. If a parent sitting at a table cannot see their child in the far corner, they will either follow the child (losing the café spend you planned for) or leave early. Layout decisions about where the structure sits relative to the seating are revenue decisions.
Use zones: the invisible area that breaks budgets
This is the single most common planning error, and it is a definitional one.
A play structure's footprint is not the space it requires. Playground safety standards define clearance and use zones around equipment — the area that must be kept free of other equipment, furniture, queues and circulation so that a fall lands on clear, appropriate surfacing rather than on a table edge or another structure. ASTM F1487, the US public playground specification, sets out both dimensional clearance and use zone requirements and a dedicated section on playground layout; the EN 1176 series performs the equivalent function in Europe.
The practical consequence: a structure that occupies 120 m² in a catalogue may effectively consume 160–200 m² of floor once its use zones are respected. Three things follow:
- Do not design to the catalogue footprint. Ask the supplier for the footprint including the use zone of each unit, in writing, before layout.
- Use zones are not programmable floor. You cannot put the party room, the queuing area or the café seating inside them. Doing so is both a safety issue and, at inspection, a compliance issue.
- Surfacing is part of the layout, not a finish. Impact-attenuating surfacing has to extend across the use zone, which affects both budget and floor build-up height.
If a supplier quotes a layout without stating use zones, the layout is not finished — it is a shape drawing.
Zoning by age and energy
A layout that works separates children by age and energy, not by equipment type. The standard set of zones, in the order families move through them:
The separation rule. Toddler and active zones should be separated by distance and by a physical or level change, not by a rope. Where the venue is too small to separate them properly, the correct answer is usually to drop the active zone rather than to compress both — a compressed mixed-age zone produces incidents and complaints that cost more than the missing revenue.
The adjacency rule. Toddler zone next to seating; seating next to café; café on the exit path. This single chain is what converts a visit into a ticket plus food plus retail.
Sightlines: design for the adult, not the child
Supervision in indoor play is mostly done by parents, and parents supervise from where they can sit. That makes the seating plan a safety system, not a furnishing decision.
Four practical rules:
- One sightline, one supervisor. If the whole structure is visible from a single seat line, one staff member can support the floor. Every blind corner adds supervision cost permanently.
- No blind corners at height. Upper levels and slide entries are where incidents concentrate; if they are hidden from the floor, add a mirror, a window, or move the structure.
- Seating faces the structure, never the wall. Booths with high backs along the play side look premium and destroy sightlines. Put the high backs on the circulation side.
- The entrance must be visible from the till. Not for security theatre — for the practical reason that the person who controls entry needs to see who is coming in with whom.
These are layout decisions made once and paid for every day of operation.
Circulation and the entry sequence
The entry sequence is the least glamorous part of the plan and the most reliable source of daily friction. Design it as a one-way chain:
Approach → stroller parking → shoe/sock transition (seated, with storage) → till and waiver → structure entry → exit past café and retail.
Three things to check:
- The transition zone needs seating. Children cannot put socks on standing up. Under-providing this area creates a bottleneck at exactly the moment your staff are trying to process entry.
- Egress must not pass through the play structure. Emergency exits have to be reachable without crossing use zones or climbing equipment — and the accessible route must reach the same destinations.
- Entry and exit should be separate. A single door means arriving and leaving families collide at the till during peak changeover.
Vertical space: what clear height actually buys you
Clear height is the number that most directly determines what the venue can be, and it is usually discovered late.
Measure to the obstruction, not the slab. Sprinkler heads, ducting, cable trays and light fittings routinely remove 300–600 mm of nominal height, and in older retail units beams can remove considerably more. A structure designed to slab height will not fit.
Also check: floor loading at the anchor points of a multi-level structure, column positions that will interrupt the structure grid, and whether any ceiling-mounted services can be relocated rather than designed around.
A space allocation model by venue size
The percentages below are planning heuristics for a family-oriented indoor play venue, not code requirements. They describe how usable area tends to divide when a venue works.
Two readings matter more than the numbers:
Circulation is not waste. At 300 m², circulation and service take about a quarter of the floor. Trying to compress it is the fastest way to produce a venue that feels crowded at half its nominal capacity.
Party rooms scale disproportionately in value. At 600 m² they take about 12% of the floor and typically carry a disproportionate share of revenue per square metre, because they are sold by the slot rather than by the head. Their placement — near the structure, off the main circulation, with their own door — determines whether they work.
Accessibility and egress, decided on the plan
Two compliance threads run through every layout, and both are cheaper to design than to retrofit:
- Accessible routes. Public accommodation venues must provide accessible routes to the services they offer. In practice this means the route from parking and entrance to the till, toilets, café and at least part of the play experience must be step-free and of adequate width — and it must not run through a use zone or behind a ball pit.
- Egress. Exit routes must remain clear at all times. A layout that places the second exit behind the structure, or that requires crossing a use zone to reach it, will fail inspection and will be a genuine hazard on a busy Saturday.
Both are plan-stage conversations with the local authority and with your insurer. Neither is an equipment conversation, which is exactly why the equipment-first sequence fails.
Five layout mistakes to design out
- Designing to the catalogue footprint. Use zones add 30–60% effective area to many structures; a plan built on the footprint number is a plan that will not fit.
- Booths and high backs on the play side. Premium-looking, sightline-destroying.
- The party room in the best corner. The best corner should be the structure — it is what sells the visit. Party rooms belong near it, not in it.
- One structure serving every age. It serves nobody well and caps the venue's customer lifespan at about age seven.
- Compressed circulation to fit one more unit. Peak-hour congestion, stroller collisions and an unpleasant visit at capacity well below the design number.
How to validate a layout before fabrication
- Tape it out at 1:1 on the actual floor. Walk the entry sequence, stand at every intended seat and confirm the sightline by eye, and mark the use zones on the floor with tape.
- Review the 3D layout against the four numbers, not against the render. Renders are marketing; the numbers are the design.
- Ask for the use zone drawing per unit, with the surfacing extent marked.
- Walk the service route. Can a trolley reach every zone? Can staff reach the top of the structure without entering the play area?
Manufacturer note from BLEE Amusement: layout is where a project is won or lost, which is why the design work has to start from the venue drawings rather than from an equipment list. BLEE's project process begins with concept planning and 3D layout before equipment selection, and the indoor playground range is specified per zone — toddler, junior and active — so the structure grid matches the plan rather than the other way round. The company's Funday Sports project is a useful reference for how height, zoning and circulation interact at scale: two floors, roughly 10 m of height and about 6,000 m² of combined play, sport and arcade space.
FAQ
How much space do I need for an indoor playground?
It depends on the age mix and the structure type, but plan on the usable area rather than the lease area: use zones, circulation and the entry sequence typically consume a substantial share of the gross floor. As a working heuristic, a family-oriented venue below roughly 300 m² should commit to a single anchor zone rather than splitting the floor between several.
What ceiling height does an indoor playground need?
Enough clear height for the structure you intend, measured to the lowest obstruction rather than the slab. Single-level soft play fits a standard retail unit; two- and three-level towers, tall slides, rope courses and trampoline frames need progressively more. Sprinkler heads, ducting and beams commonly remove several hundred millimetres from nominal height.
What is a use zone, and why does it matter?
A use zone is the area around play equipment that must stay clear so a fall lands on appropriate surfacing rather than on furniture, other equipment or a walkway. ASTM F1487 specifies clearance and use zone requirements for public playground equipment, and the EN 1176 series does the equivalent in Europe. Use zones are not usable floor — you cannot put seating, queues or party rooms in them — so they must be modelled before the layout is priced.
Should the party rooms be next to the play structure?
Near it, not inside it. Party rooms work best adjacent to the structure with their own door and their own sightline, positioned off the main circulation so a party does not block the entry path. Their revenue per square metre is usually high, which makes placement a commercial decision as much as a spatial one.
Where should the café be?
On the arrival-to-departure path, with direct sightlines to the junior structure. If a parent cannot watch their child from the seating, they will not sit — and the food and beverage revenue the layout assumed disappears.
Can I put a trampoline park and a soft play structure in the same unit?
Physically yes, but the layout has to separate them by more than a partition: separate entries, separate supervision regimes and separate circulation. Below roughly 1,000 m² the two zones usually compromise each other's capacity, and one anchor plus a monetising zone performs better.
How wide should circulation be?
Wider than feels necessary on a drawing. Circulation has to absorb double buggies, families moving in groups, and the congestion at session changeover. The practical test is whether two adults pushing buggies can pass without one stopping, and whether an emergency route stays clear when the venue is at capacity.
Do I need to consider accessibility in the layout?
Yes, and at plan stage. Public accommodation venues are expected to provide accessible routes to the services they offer — entrance, till, toilets, café and at least part of the play experience — and those routes must not pass through use zones or behind equipment.
How do I check a supplier's layout before I commit?
Ask for the use zone drawing per unit with the surfacing extent marked, tape the plan out at 1:1 on the actual floor, and confirm the sightline from every intended seat. A layout that cannot survive a walk-through will not survive opening week.
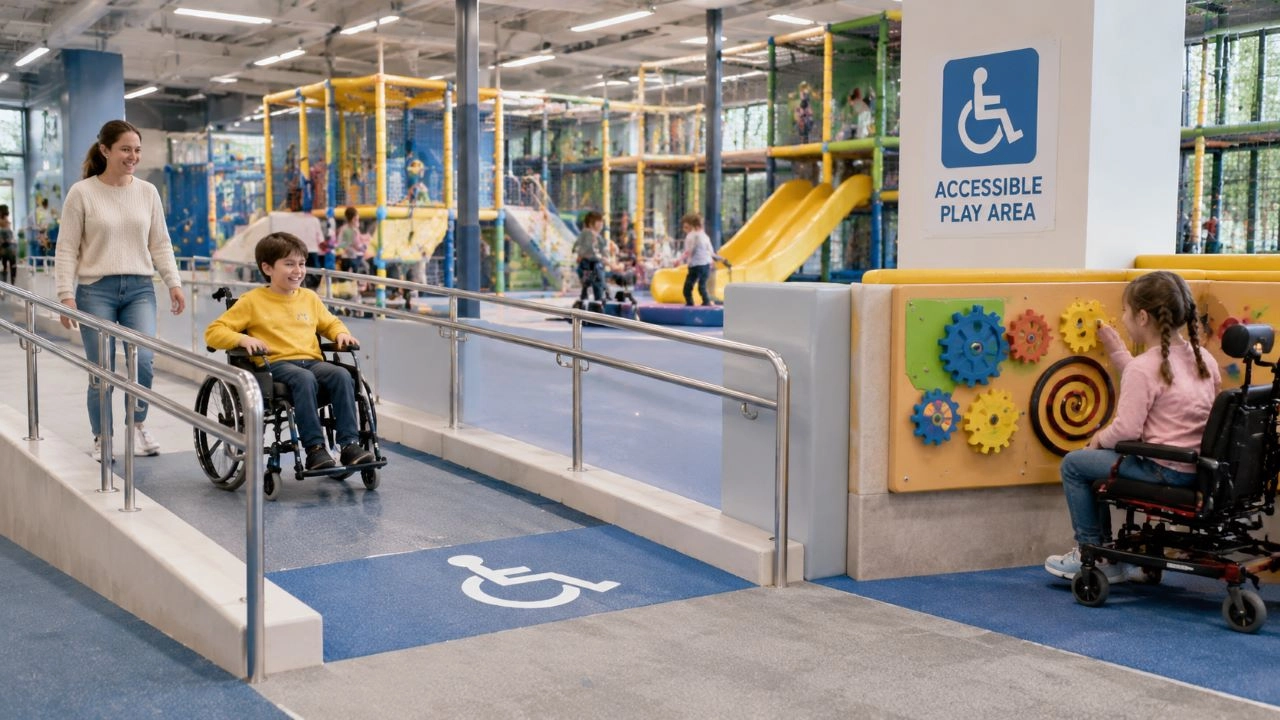
Accessible Play Area Design: What ADA Actually Requires
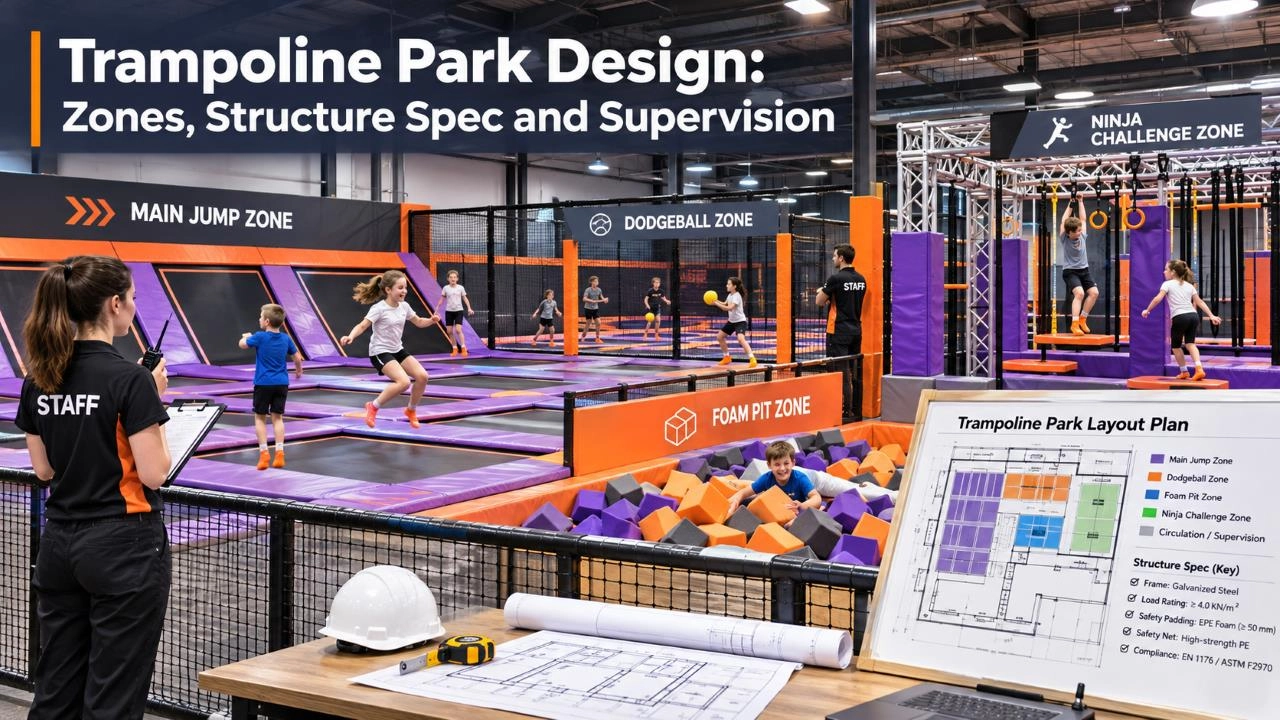
Trampoline Park Design: Zones, Structure Spec and Supervision
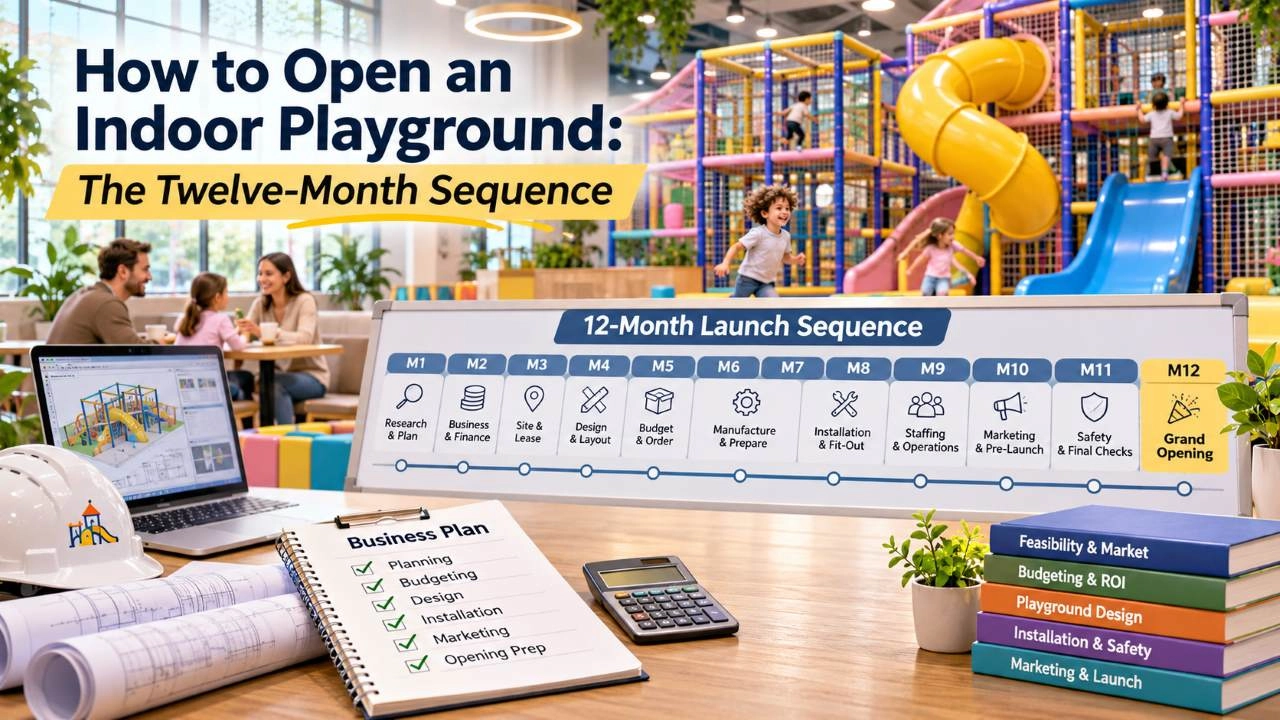
How to Open an Indoor Playground: The Twelve-Month Sequence
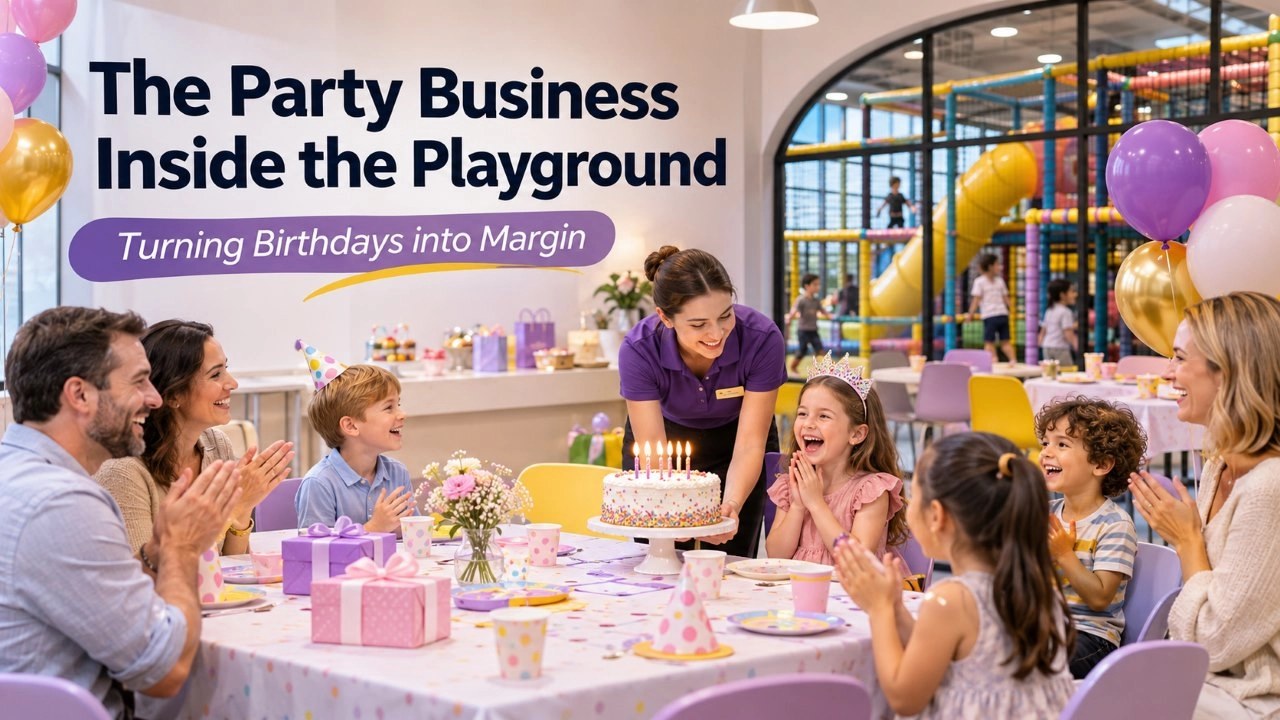
The Party Business Inside the Playground: Turning Birthdays into Margin
Can I customize the colors, themes, and branding of the equipment?
Can BLEE arrange door-to-door delivery?
Do you provide installation services for indoor playgrounds?
Does BLEE provide technical support after installation?
What should I do if an amusement machine stops working?
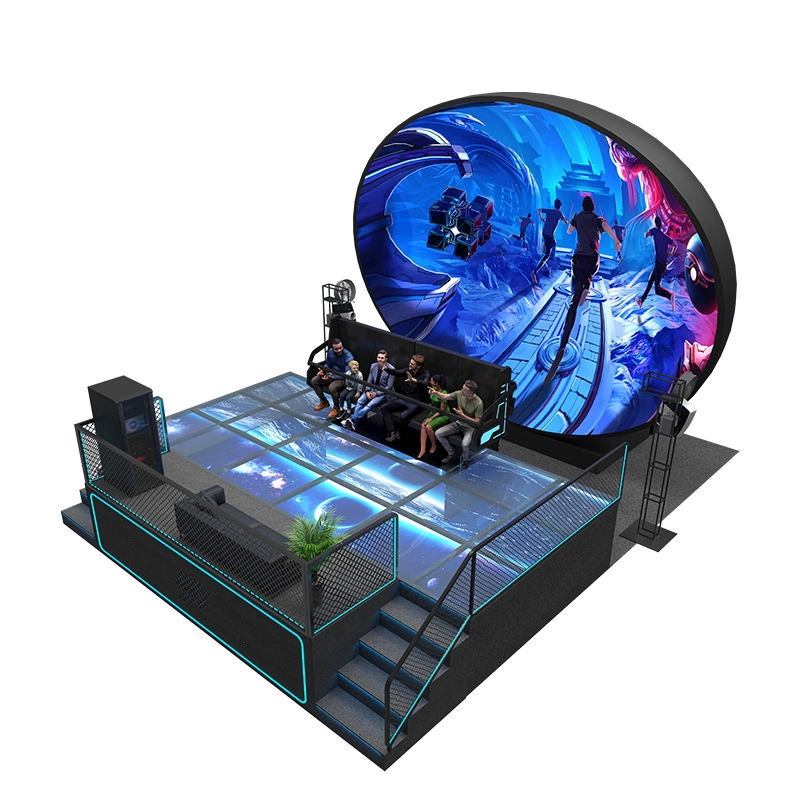
Flying Cinema 5D 7D 9D VR Indoor Home Cinema System Smart Metaverse Equipment Virtual Reality Customized Naked Eye 9D Simulator
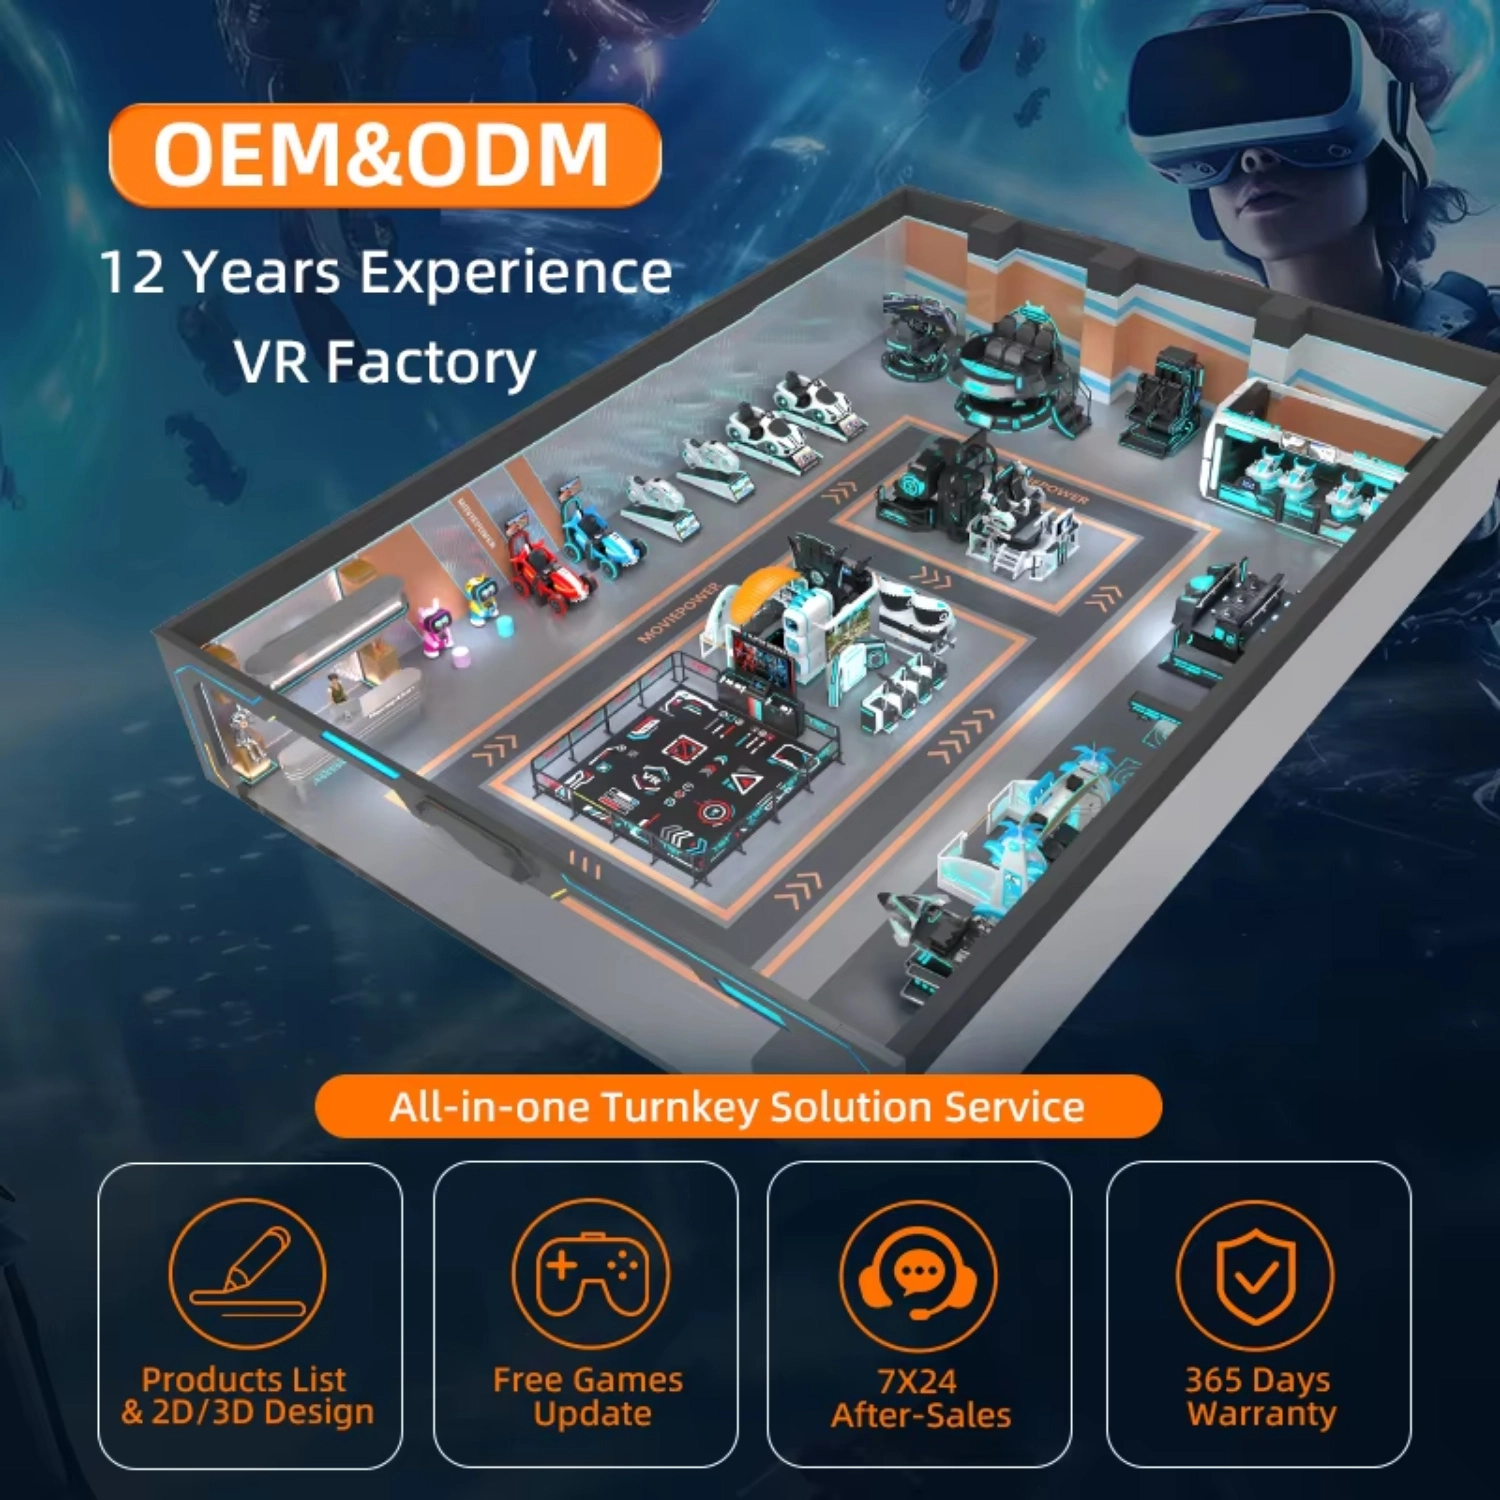
One-stop VR Theme Park Construction Turnkey Solution Planning Game Center VR Experience Hall VR Entertainment Venue
BLEE delivers turnkey VR theme parks with scalable modular arenas (100-5,000m²), blending cutting-edge haptic suits, 360° treadmills, and interactive 4D environments. Proprietary content includes 200+ licensed adventures (e.g., zombie wars, space odysseys) updated via cloud. Engineered for high traffic: 1,500+ daily users with <5 min turnover per session. Features enterprise-grade management tools for remote monitoring and dynamic pricing. CE/ETL certified – deploy immersive parks 60% faster than competitors with 24/7 global tech support.
Site size: 500 m² /Customized
Rated power: 800w
Rated voltage: 220-240v
Budget range: $145,000-150,000 USD
Warranty: 1 year (technical service long-term)
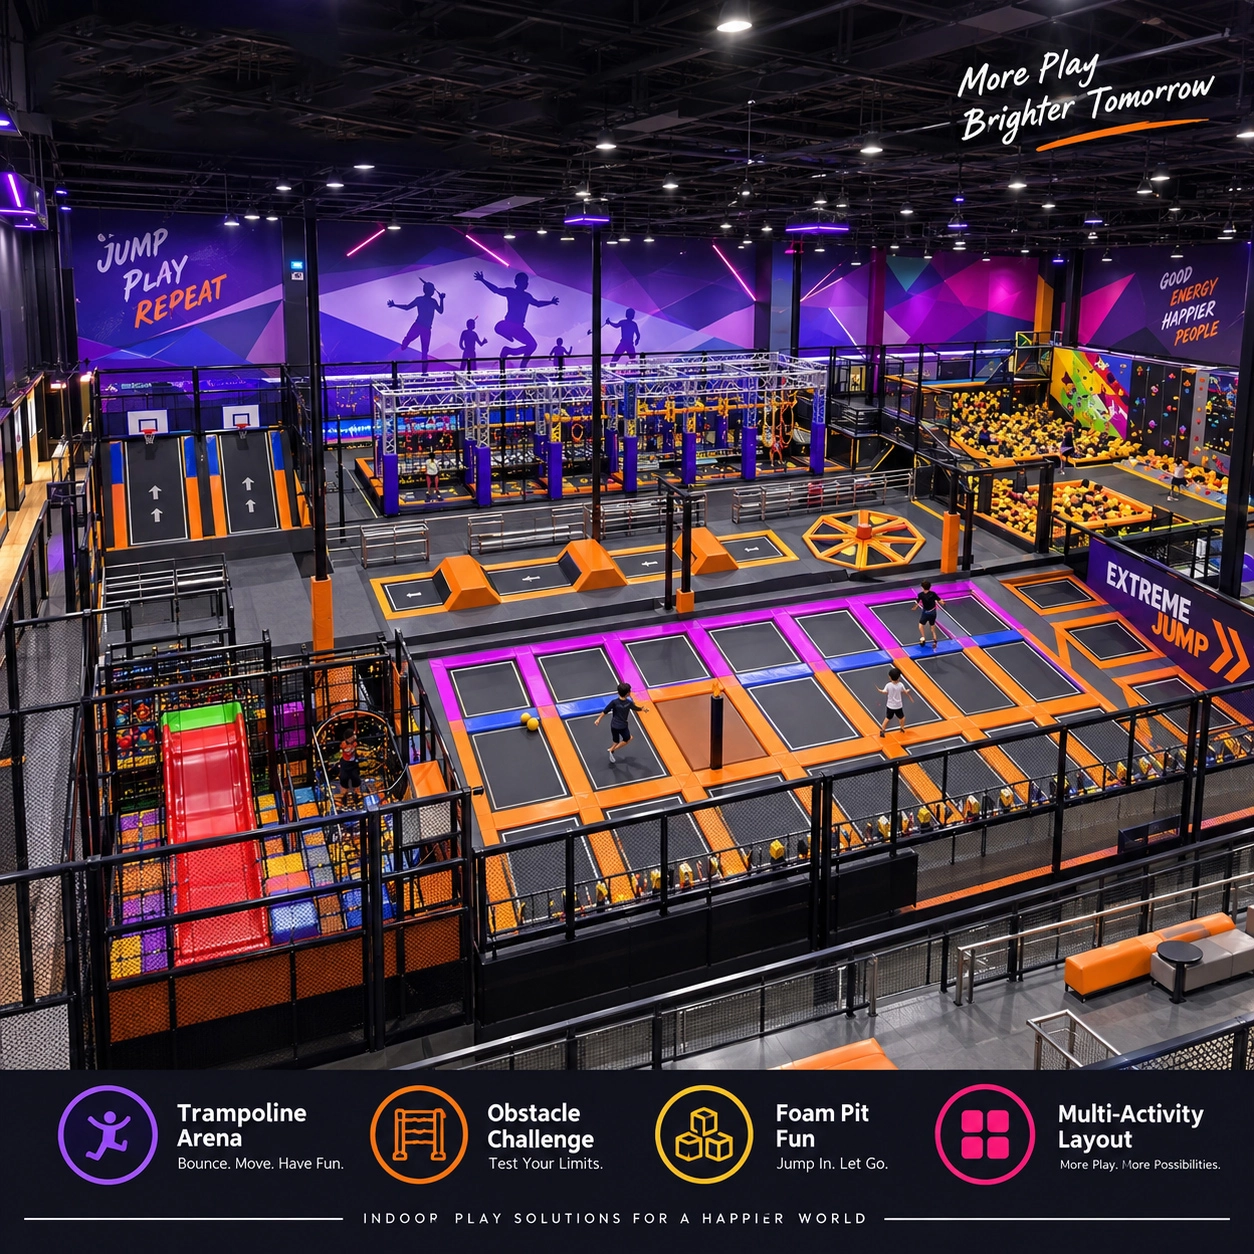
BLEE Indoor Trampoline Park Adventure Theme Playground with Ninja Rope Course Climbing Wall Zip Line Interactive Game
Multi-Zone Turnkey Solution One-stop project delivery covering ball pit, climbing frame, slide, trampoline, foam pit, carousel, interactive floor games and cafe seating area - ready to operate upon installation.

9D VR Cinema Game Machine Turnkey VR Arcade Solution
The 9D VR Cinema Game Machine Turnkey VR Arcade Solution offers an immersive virtual reality entertainment experience with HD visuals, dynamic motion seats, and interactive VR effects. Ideal for shopping malls, arcades, family entertainment centers, and indoor amusement parks, this commercial VR cinema helps attract customers and increase profits. We provide one-stop VR arcade solutions including machine supply, layout design, installation support, and game content services.
Get a Free Quote
Our representative will contact you soon.
 BLEE